
Floor Plans
View the layout of Luigi's Complex
Complex Layout
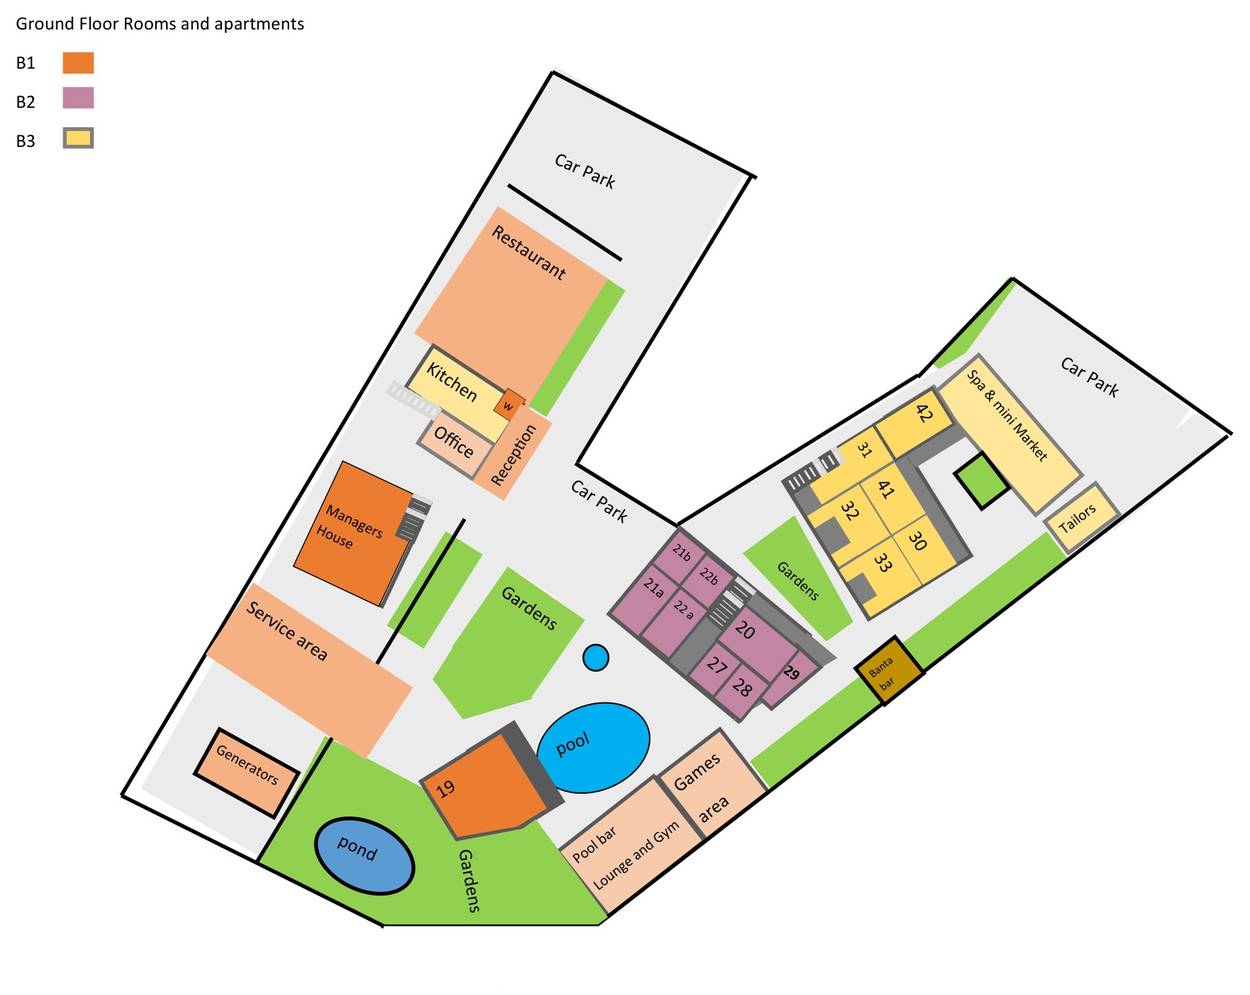
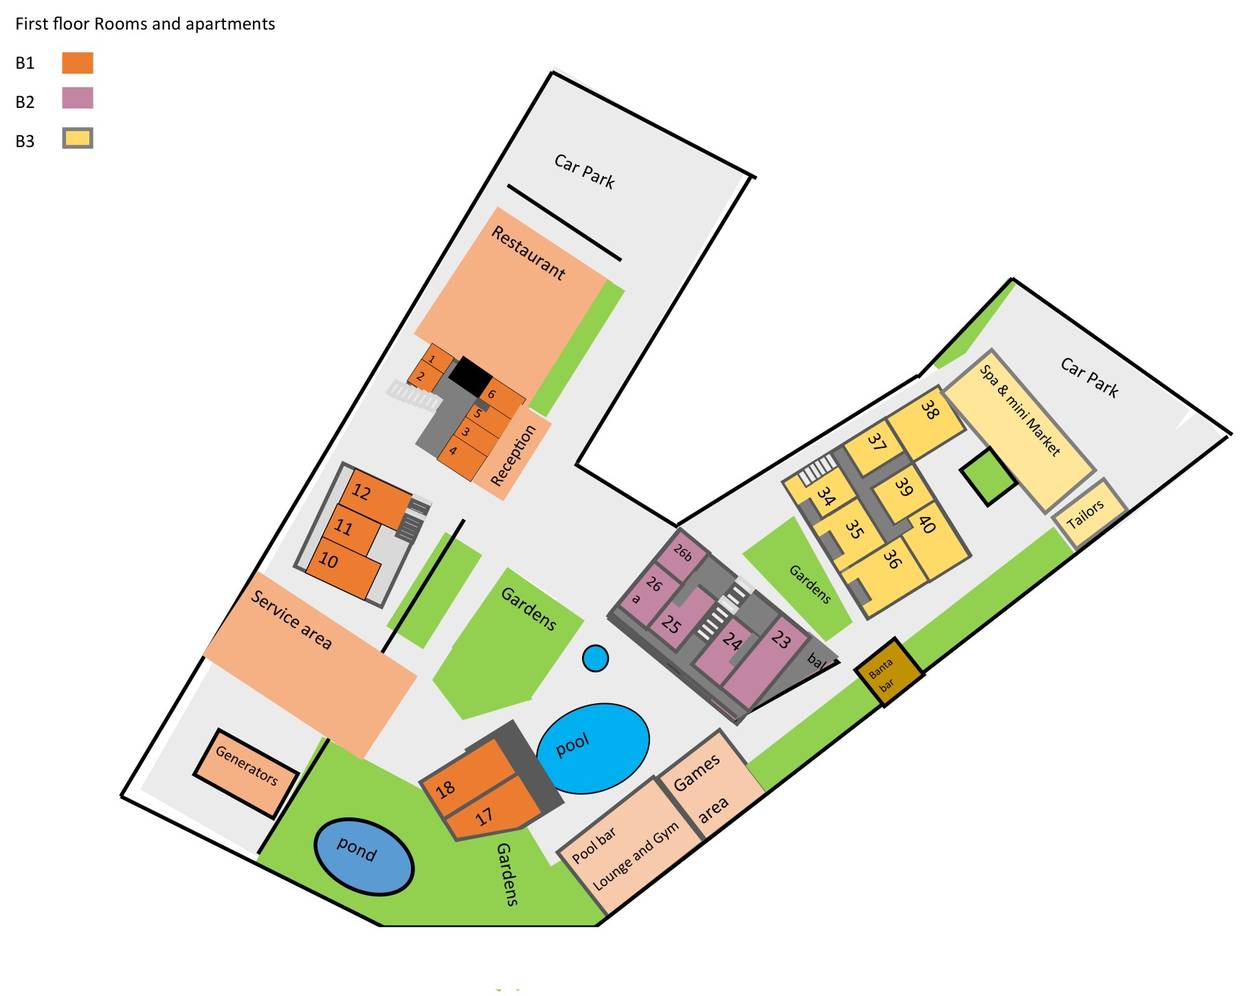
Our floor plan shows the full layout of Luigi's Complex, including all three accommodation blocks, the central swimming pool, restaurant, parking areas, and surrounding gardens.
Download Floor Plan (PDF)
View or download the full floor plan of Luigi's Complex in PDF format. Useful for choosing your preferred room location before booking.
Download PDF Open in BrowserGround floor
First floor
Understanding the Layout
Block 1 — 12 Rooms
The block by the restaurant and reception, along the western side of the complex. Rooms range from singles and doubles on the first floor to self-catering apartments overlooking the pool. Rooms 17, 18, and 19 have direct pool views.
Block 2 — 13 Rooms
On the eastern side, Block 2 offers a mix of pool-facing and village garden rooms. Room 20 has its own door to the pool. First-floor apartments 24 and 25 have some of the best views in the complex.
Block 3 — 13 Rooms
Set on the quieter side with courtyard and village garden views. Features deluxe suites, executive apartments, and studio rooms. Popular with guests who prefer a tranquil setting.
Facilities
The central swimming pool is the heart of the complex, with the restaurant and bar at the top of the site. Anna’s Essentials (the spa and mini market), the cat café, the pool bar and Banta bar, the games area, parking and the tropical gardens complete the grounds.
Found the Perfect Room?
Get in touch to check availability and make your booking.
Book NowOr call Reception: +220 990 8218